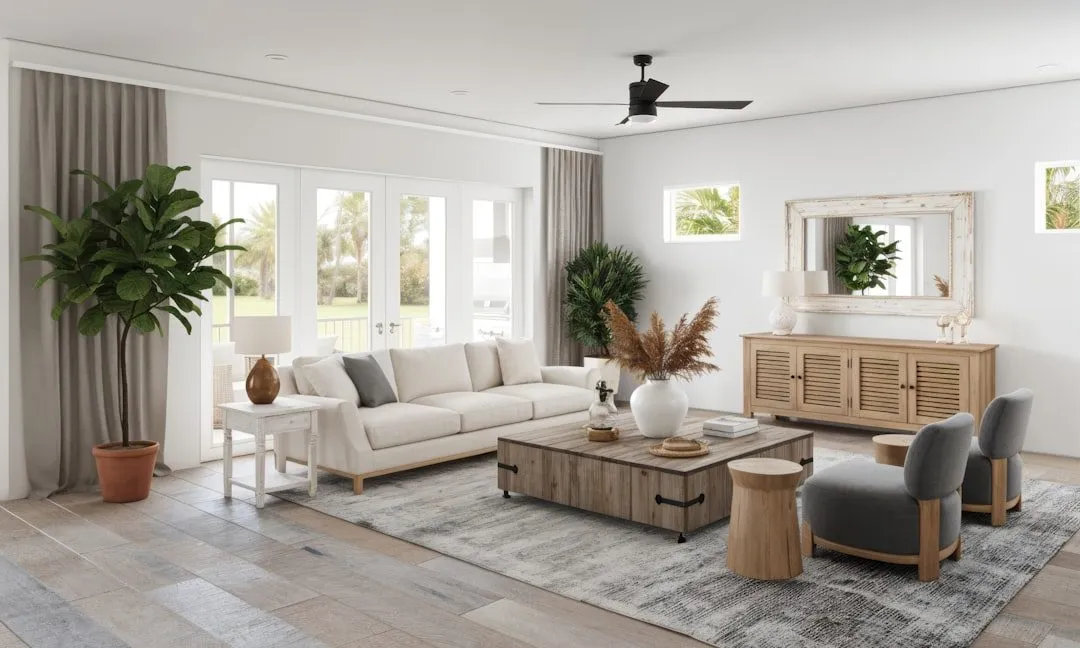
Designing for indoor-outdoor living means managing a threshold. The line between inside and out, handled well, makes a coastal home feel larger and more at ease.
The threshold is a design decision
Most thresholds are treated as an afterthought. A slider track, a step down to the patio, an aluminum strip. When genuine continuity is the goal, the threshold is one of the most consequential decisions in the project.
Material continuity is the primary tool. When floor and paving share the same material, the room extends rather than stops. Large-format limestone or white oak running to the edge are the natural choices. The eye doesn’t interrupt itself. The space reads as one.
Level matters almost as much as material. A step down creates a visual break. It signals an end. Flush transitions — or the perception of them — maintain uninterrupted space.
Flooring and palette across the line
The most direct approach uses the same stone or tile indoors and out. It reads immediately: the room doesn’t end at the door. The material must hold in both environments. UV stability, slip resistance, and thermal movement all apply in coastal California.
Where an exact match isn’t possible, a tonal match works nearly as well. A limestone interior floor paired with a concrete paver of similar tone and scale holds the connection. The palette must agree. A cool interior floor meeting a warm exterior patio severs the logic.
Paint color should flow through as well. Interior wall tones coordinated with exterior cladding or stucco reinforce continuity. This is part of how the palette works in modern coastal interior design. The tones hold their register from inside to out.
Sightlines and restraint
Beyond materials, sightlines are the quietest form of indoor-outdoor design. A well-placed opening — sized to frame water, garden, or sky — extends the room without altering it.
In practice, this means editing. Heavy window treatments, furniture placed across sightlines, structures that interrupt the view: all work against connection. The furniture plan should protect the line of sight to outside. In a well-designed coastal room, the view is part of the composition.
The same restraint applies at the transition itself. A cluttered pergola, heavy planters, or ornate fencing can visually close the space. Clean lines and a light hand serve the connection better.
The opening: scale and proportion
The size of the opening determines how far the connection reads. A standard sliding door makes a narrow gesture. A large bifold or a pocket system opens the room fully — outside enters, inside extends.
Proportion matters as much as scale. Coastal views tend toward the horizontal: water, horizon, landscape. Wide, low openings suit the setting more naturally than tall, narrow ones.
The studio applies this consistently in San Clemente and along the Newport Beach coast. The Newport Beach interior design setting is particularly well-suited — many of those homes sit directly to water, and the connection is the point.
How it makes a room feel larger
The mechanism is simple. Visual space borrows from outside. A room that reads into a garden or terrace feels as deep as the view it commands.
In coastal Orange County, where interior square footage is often limited, indoor-outdoor connection extends the feel of a space without adding area. A smaller interior can feel generous when designed with this principle from the start.
The approach works best when it begins at the planning stage. Floor material, door system, furniture layout, and palette should be resolved together. As a retrofit, it is harder. The decisions compound, and changing one often forces others.
Where to begin
Start with the threshold. Before finishes, furniture, or window hardware, define how inside and outside will connect — materially, visually, and physically. That decision shapes everything that follows.
Get in touch to discuss a project where indoor-outdoor connection is part of the brief.